Zuri Gardens

Zahara Plan

Home / Zahara Plan

Home details & Specifications

Bedrooms

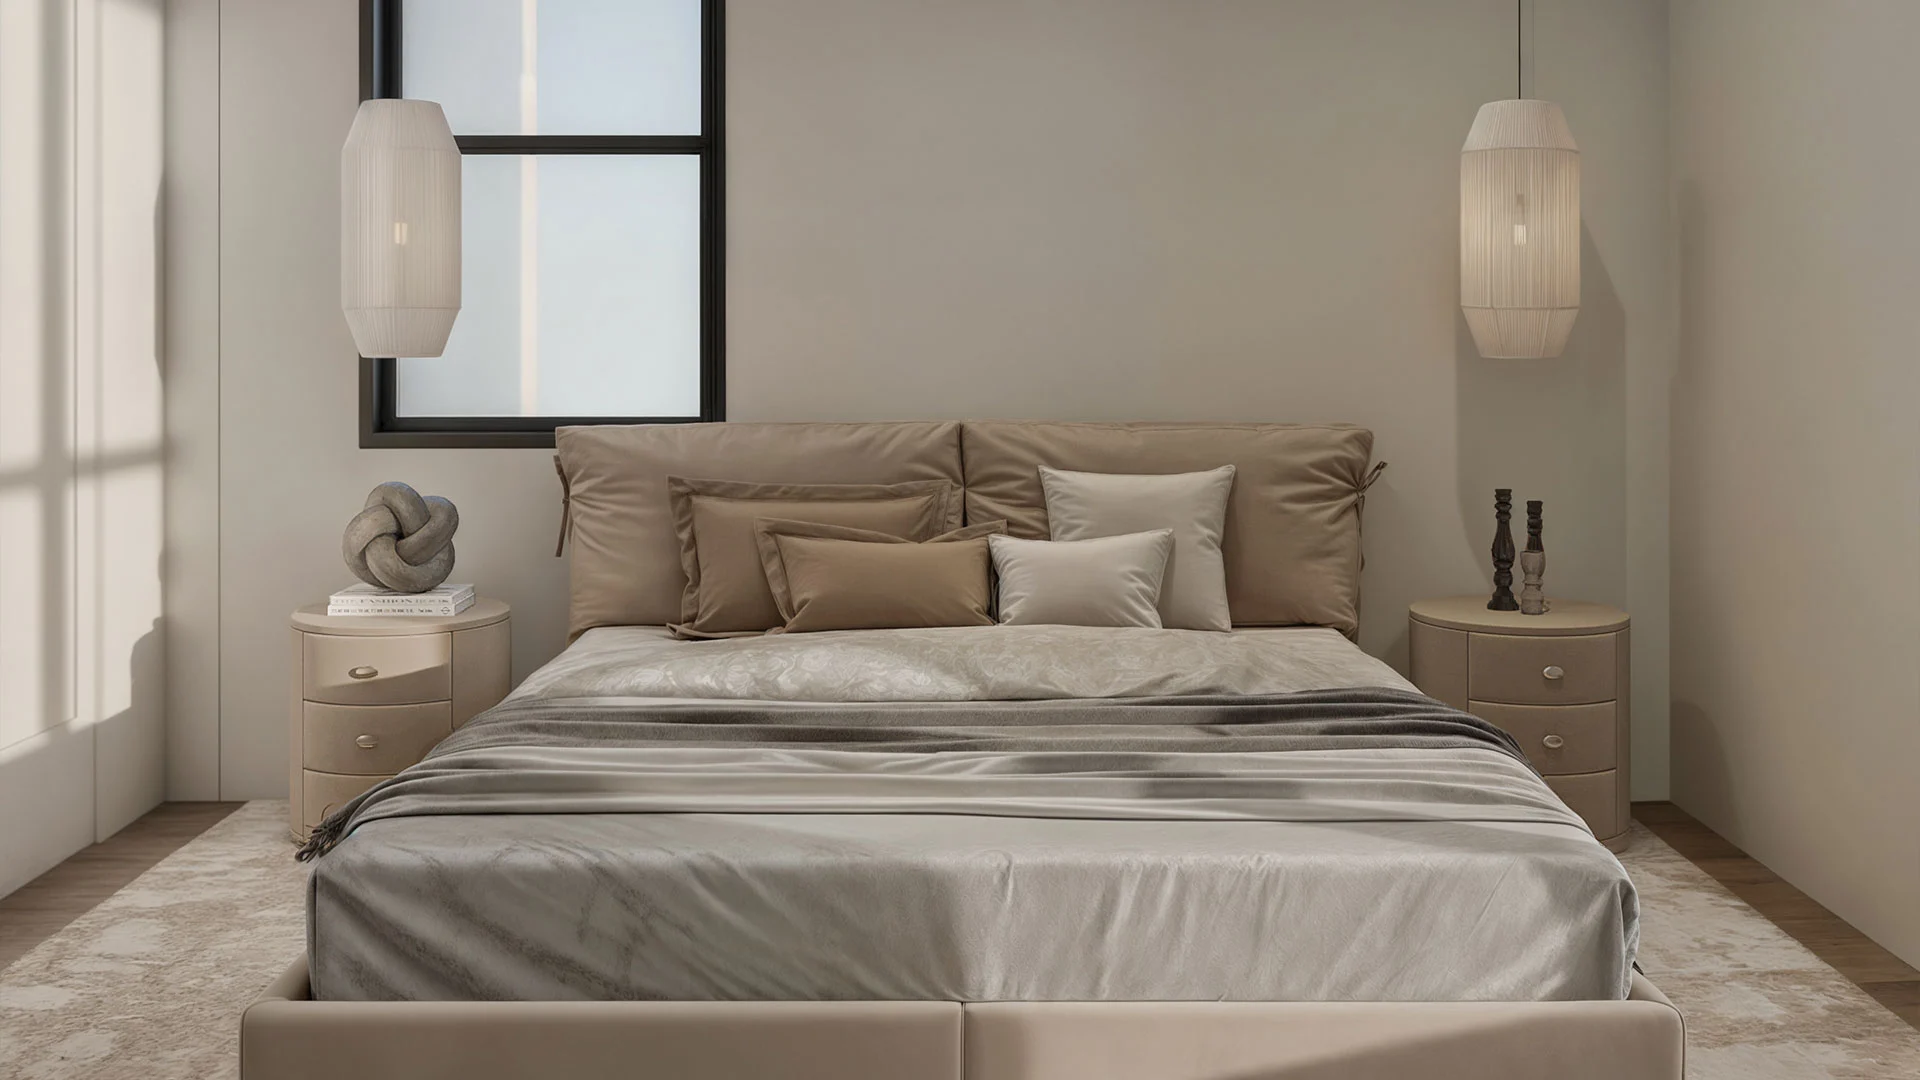
2 Bedrooms

Bathrooms

2.5 Bathrooms

Levels

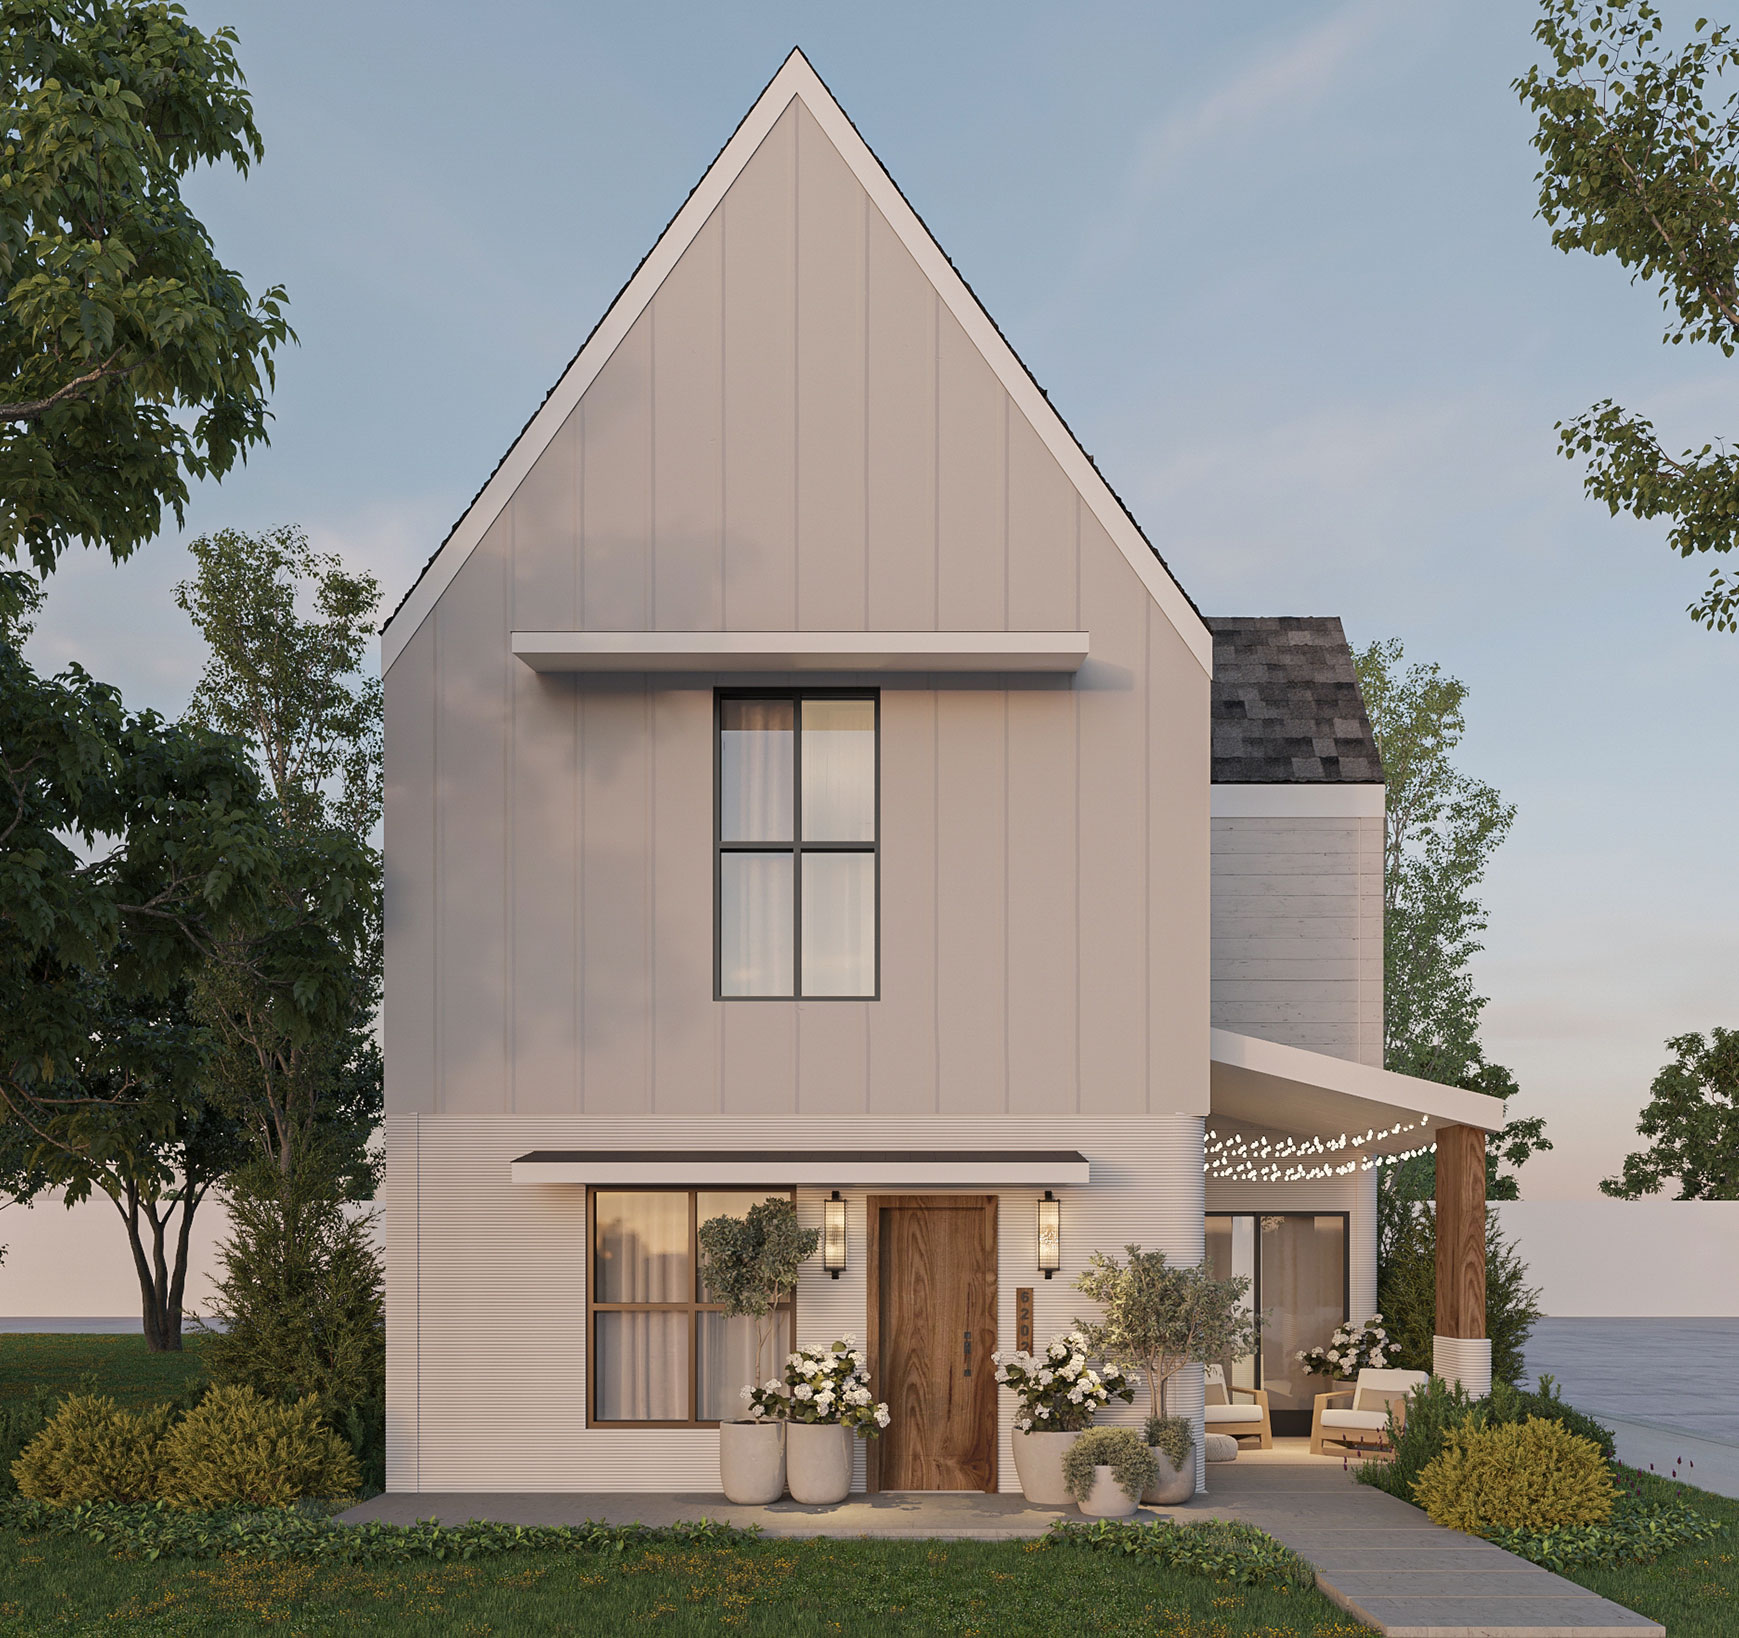
Two Story

Interior Space

1,360 sq. ft.

Workspace

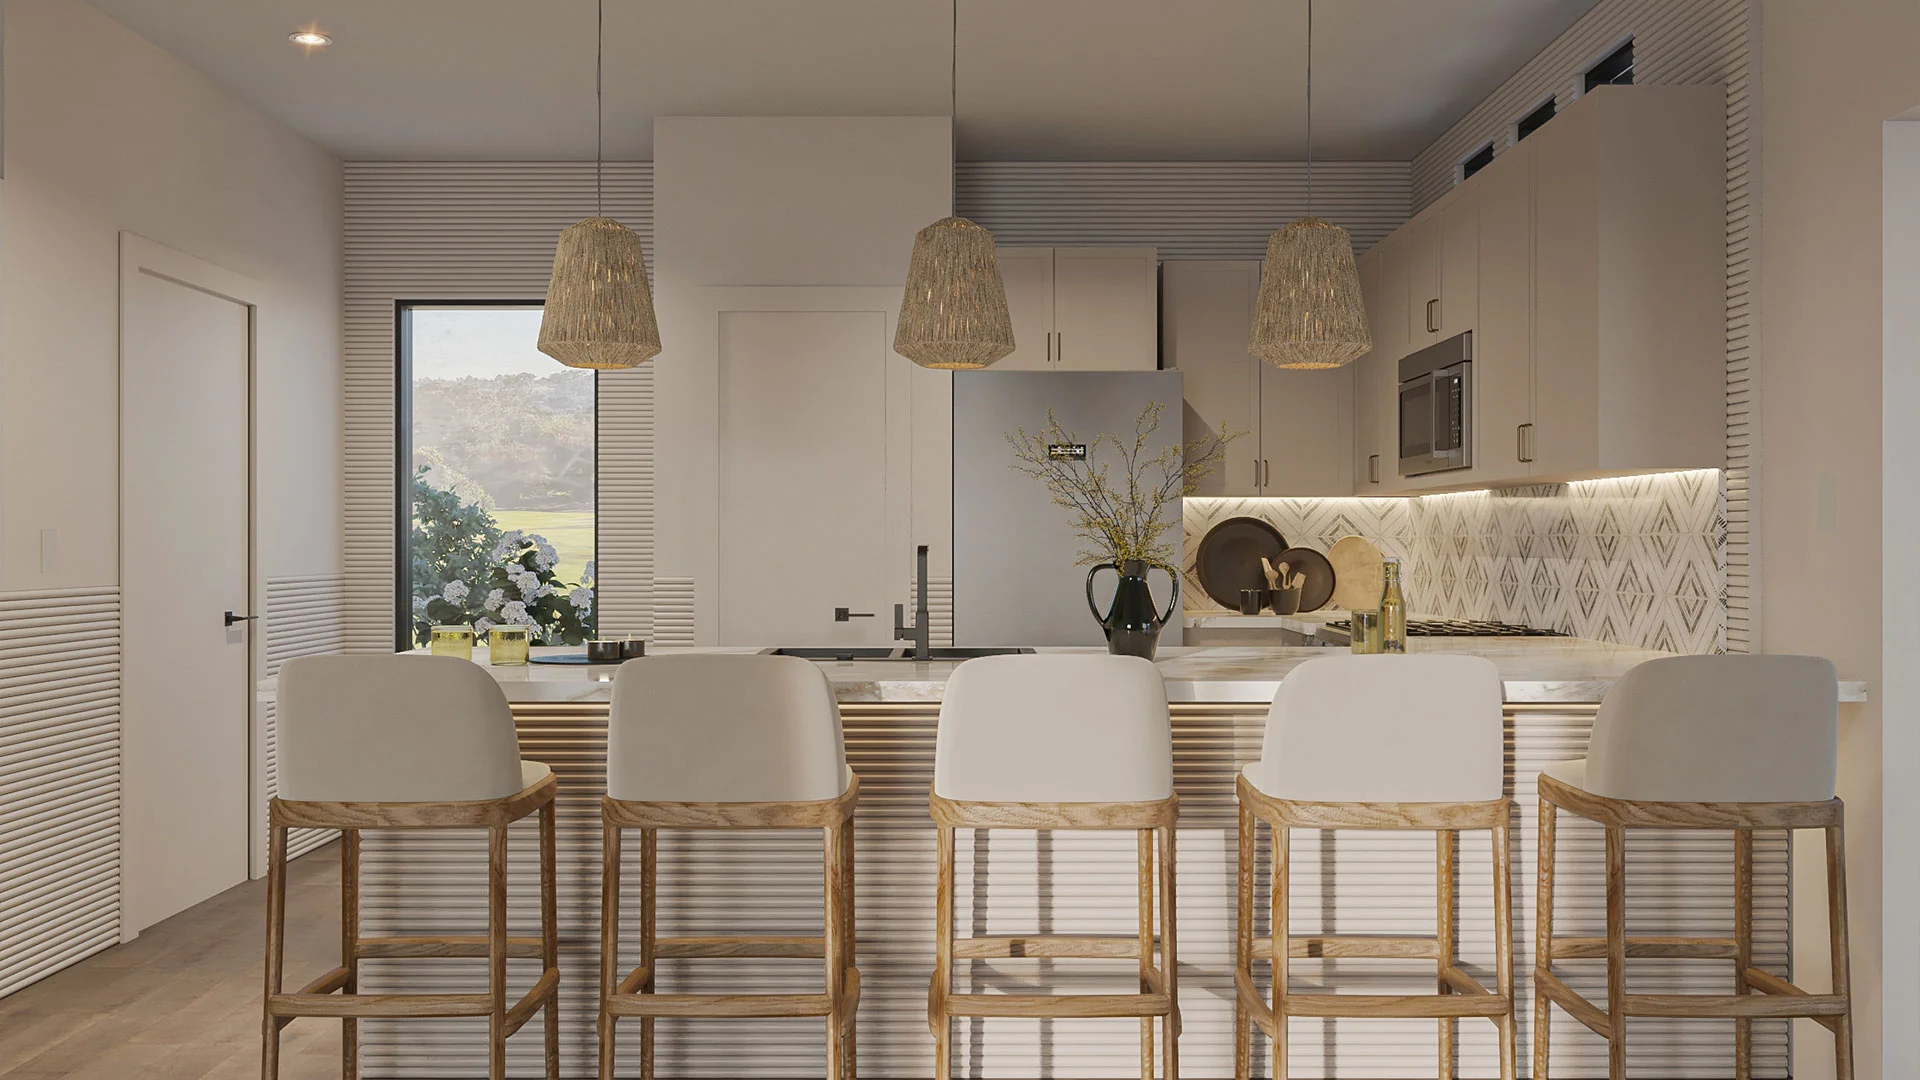
Dedicated Office / Flex Space

Outdoor Living

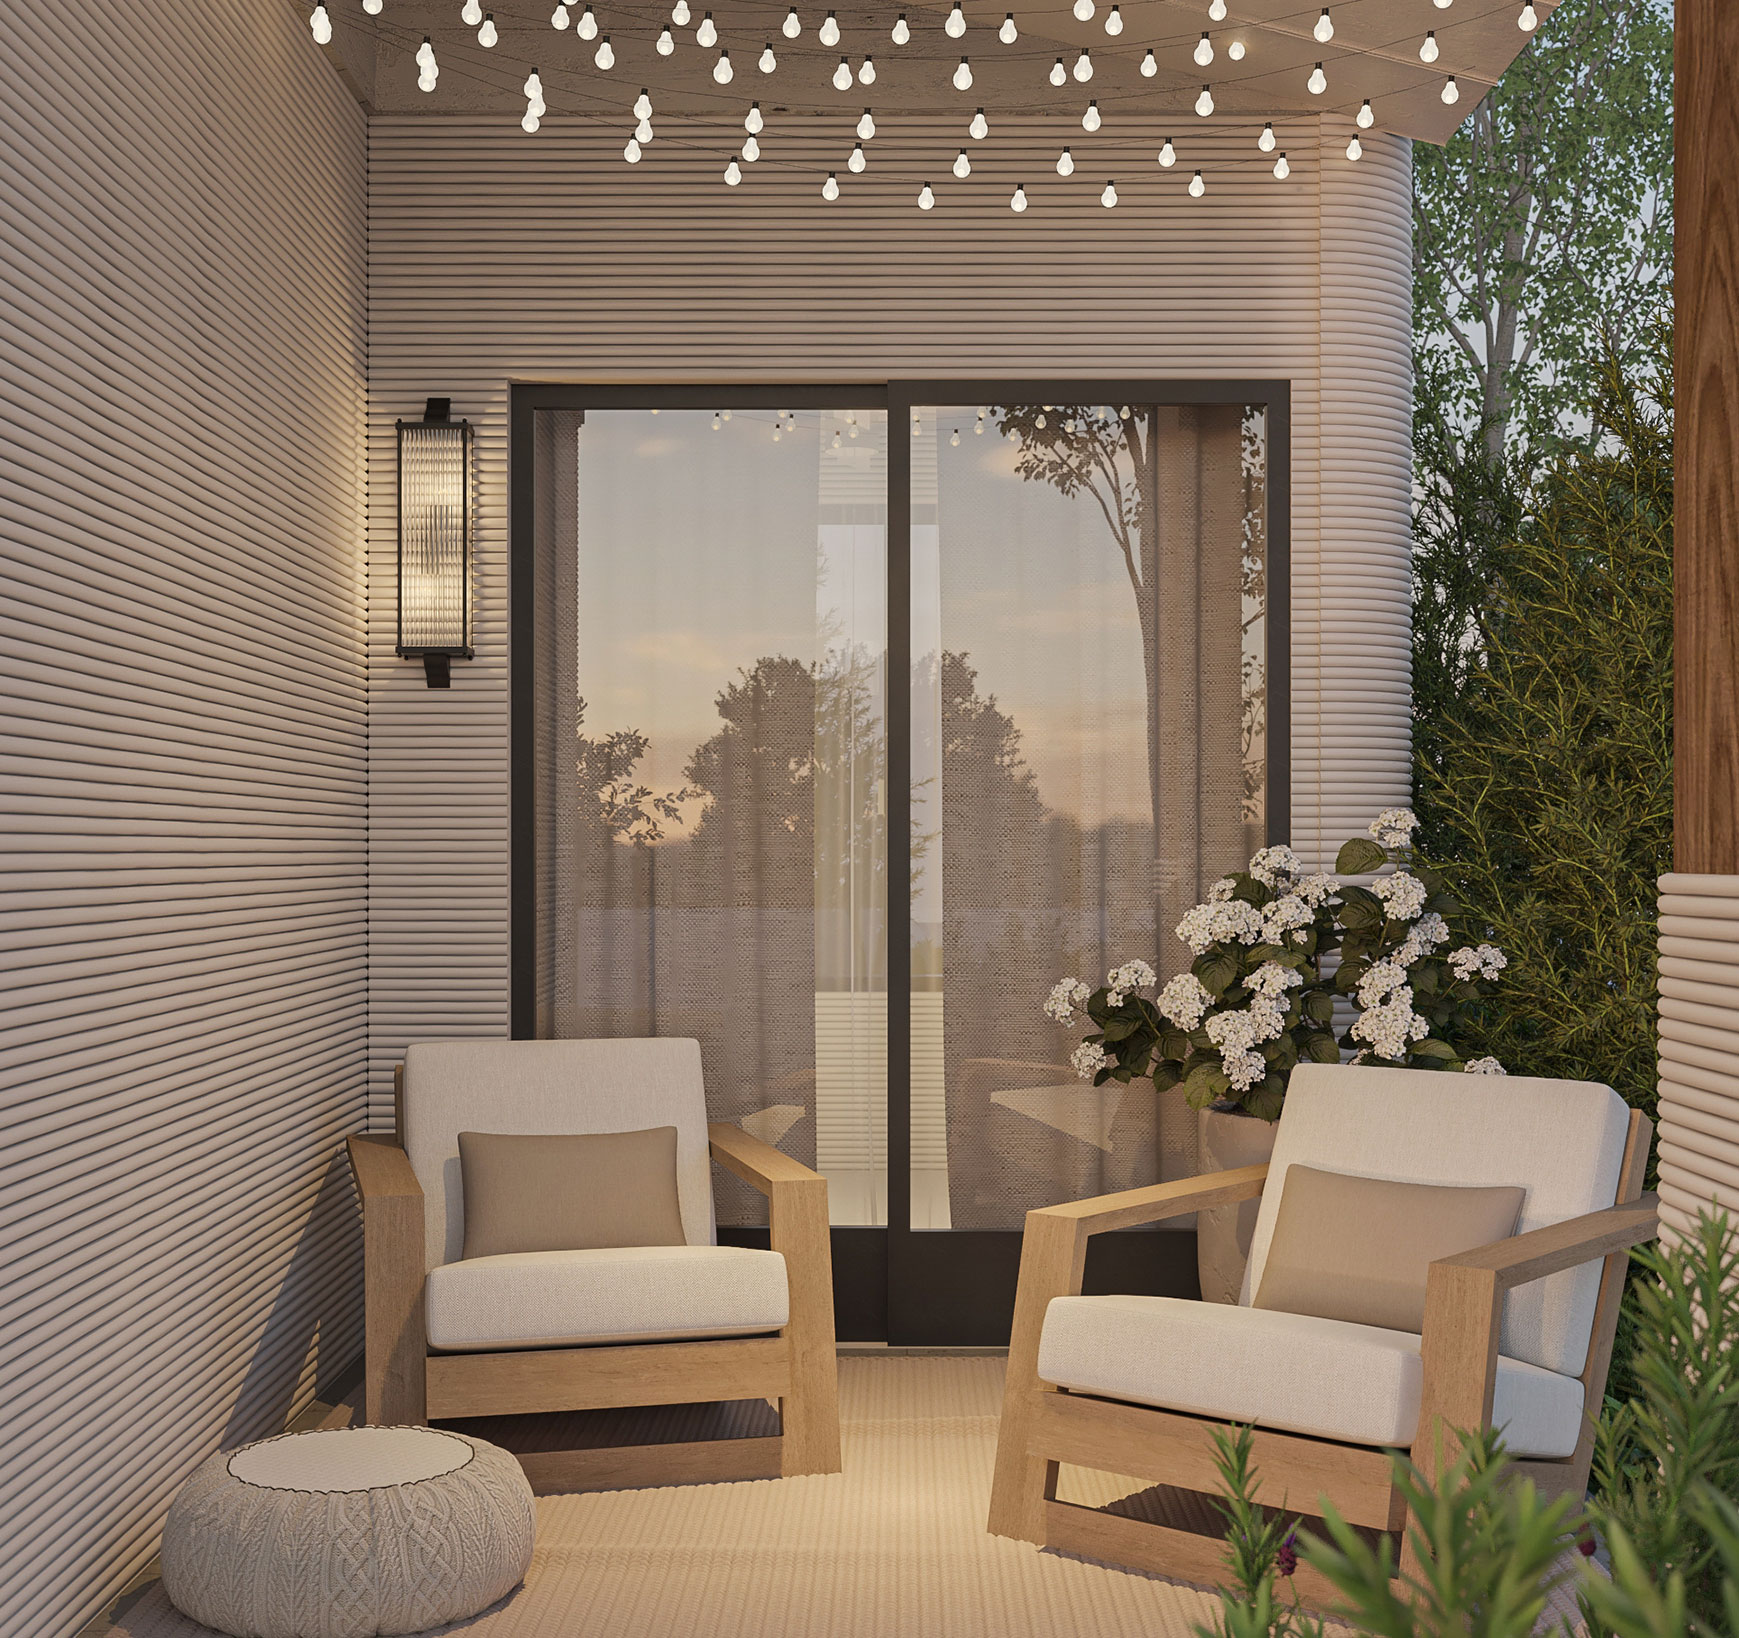
Covered Patio

your price with assistance

Starting At $280K
Our homes combine two types of advanced construction for maximum strength and efficiency.

First Floor

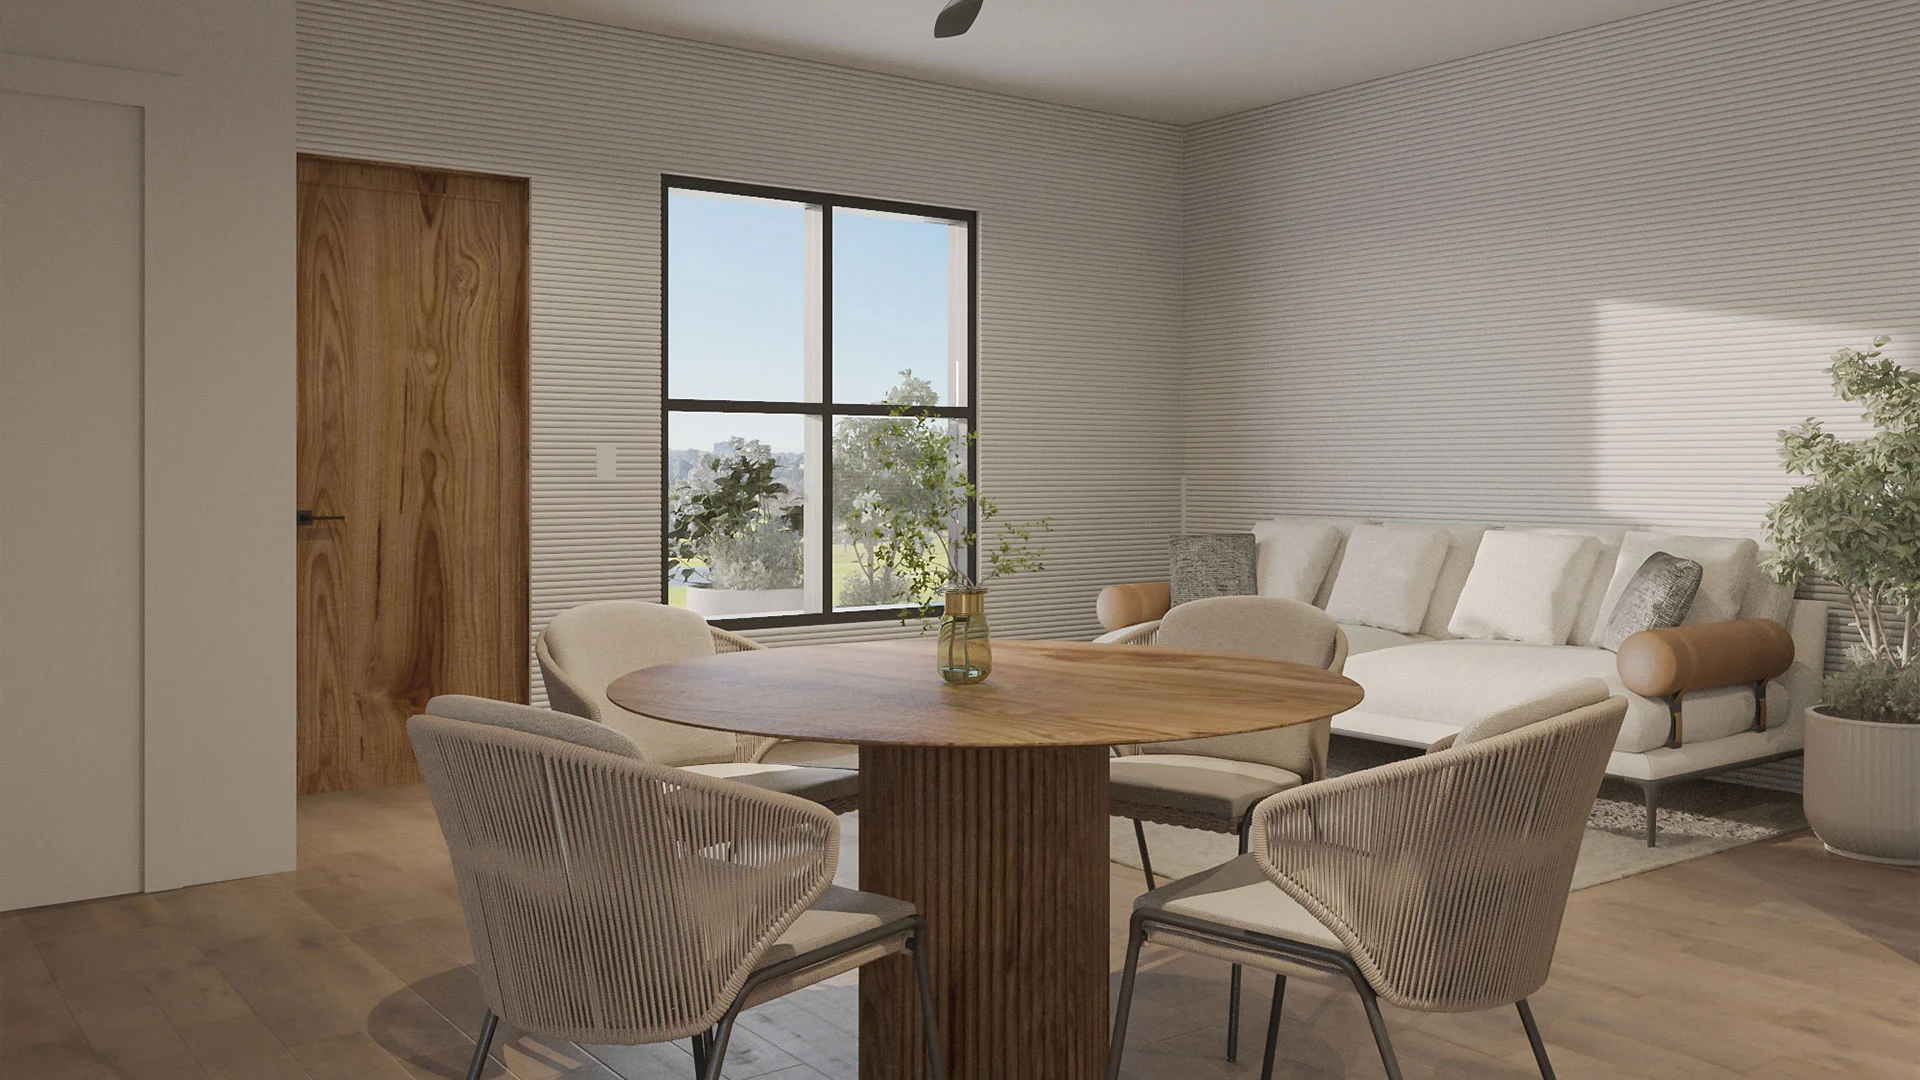
Durable Concrete. Incredibly Strong. Eco-Friendly.

The solid concrete walls are designed to resist hurricanes, fire and pests far better than traditional wood frames.

Built with lower-carbon cement designed for the environment, the Zahara delivers lasting insulation that keeps your home comfortable while helping reduce energy use.

Second Floor

L-PBF Structural Solutions. Durable Siding. Cooler in Summer.

The exterior uses LP® SmartSide®, engineered to resist hail and termites while providing the appearance of natural wood.

Together with our high-performance structural system, the second floor delivers quiet interiors, durability and year-round comfort.

Ready to Build Your Future at Zuri Gardens?

Discover resilient, energy-efficient homes and a smarter path to homeownership in a thoughtfully designed Southeast Houston community.